Micro-Luxury Housing · Manhattan Bridge, Brooklyn

The Overpass
Commons

Hexagonal residential pods, clipped directly to the Manhattan Bridge truss. Distributed power clusters. Premium waterfront address, delivered as affordable infrastructure — not despite the site, but because of it.
Scroll
24–52m²
Unit range · studio to
two-hex family loft
2–4
Pods per self-sufficient
power + water cluster
0
Modifications to existing
bridge steel — fully reversible
3+
East River bridge approaches
scalable to this system
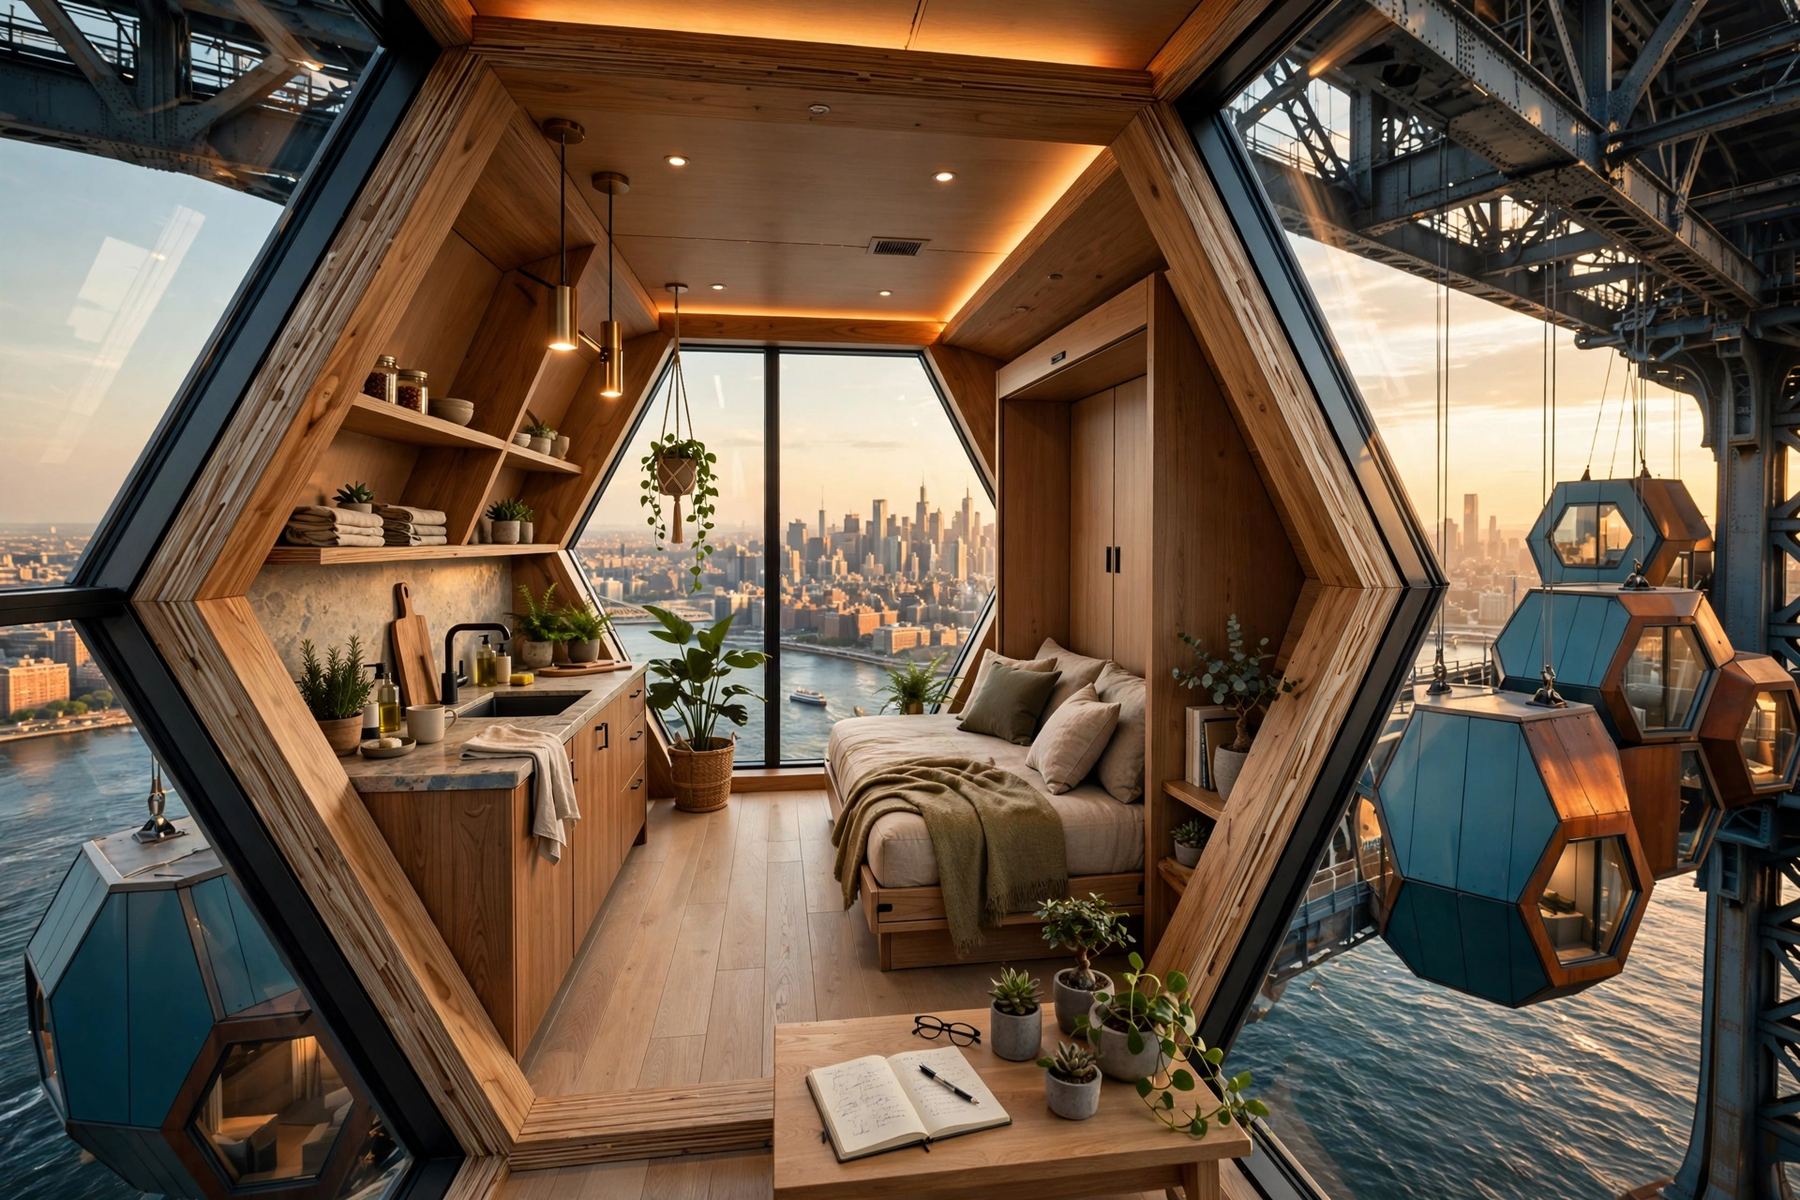
Overpass Commons microluxury residential pod interior design, mikelyden underbridge project NYC
The Concept

Affordable housing
that feels like the view it has.

Every unit is built from the same industrial logic — CNC steel, CLT timber, recycled composite cladding — but the result reads as designed, not donated. Oak joinery, stone counters, floor-to-ceiling glazing. The Manhattan skyline is the amenity. The bridge is the address.

Hexagonal modular CLT + steel hybrid Distributed micro-grid Zero site excavation Fully reversible
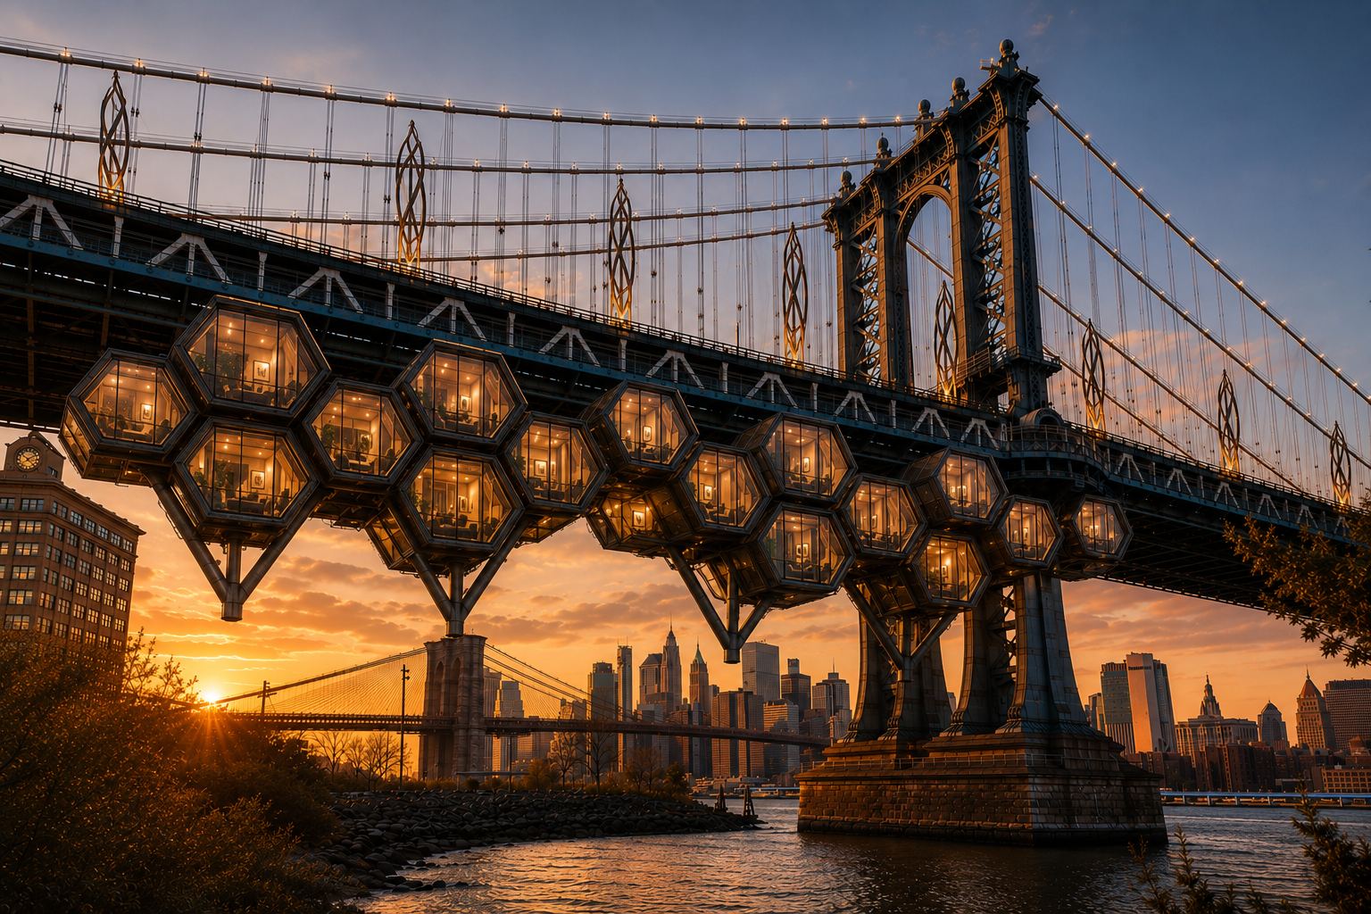
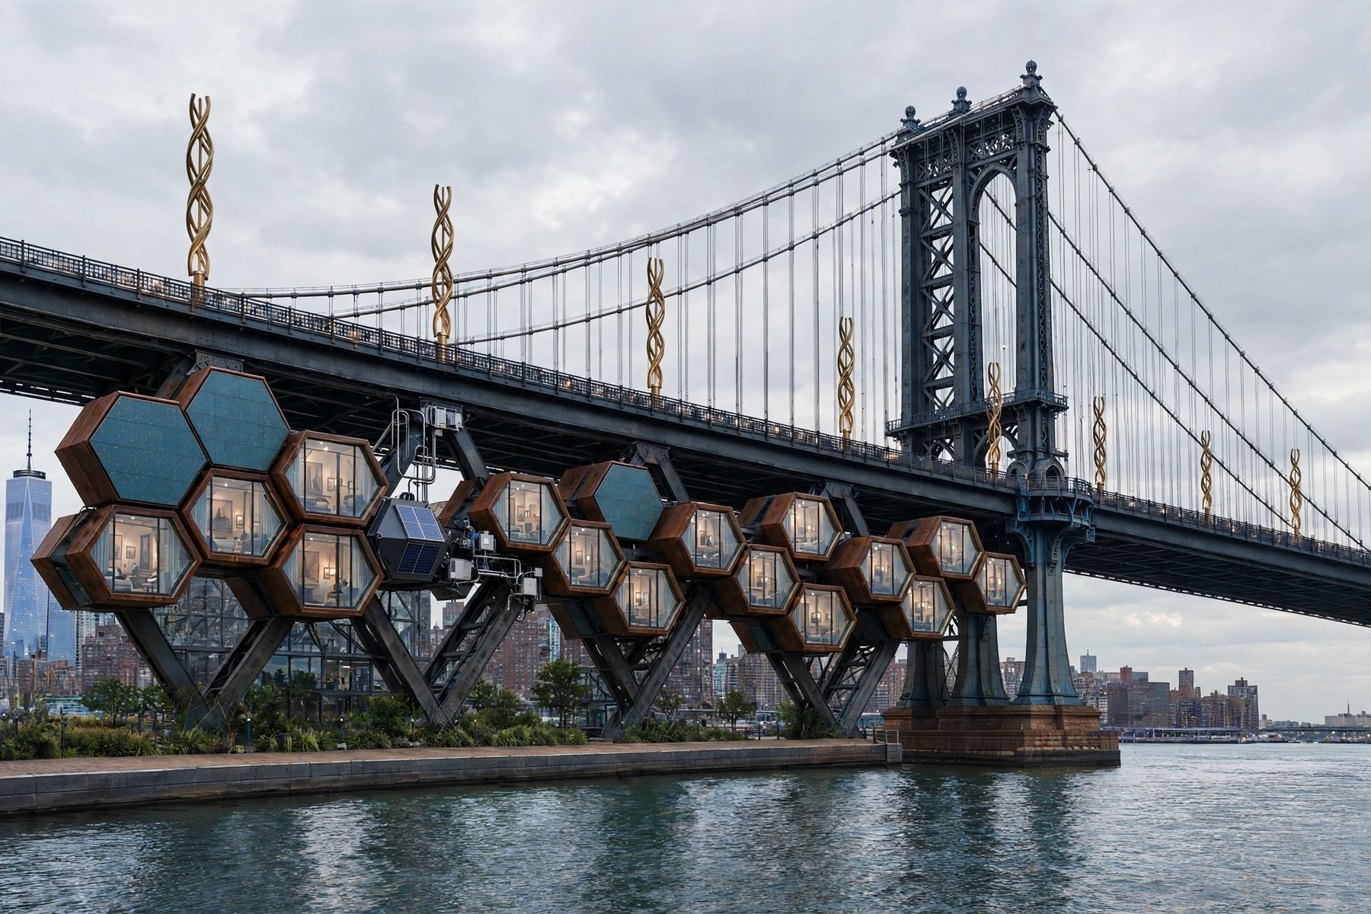
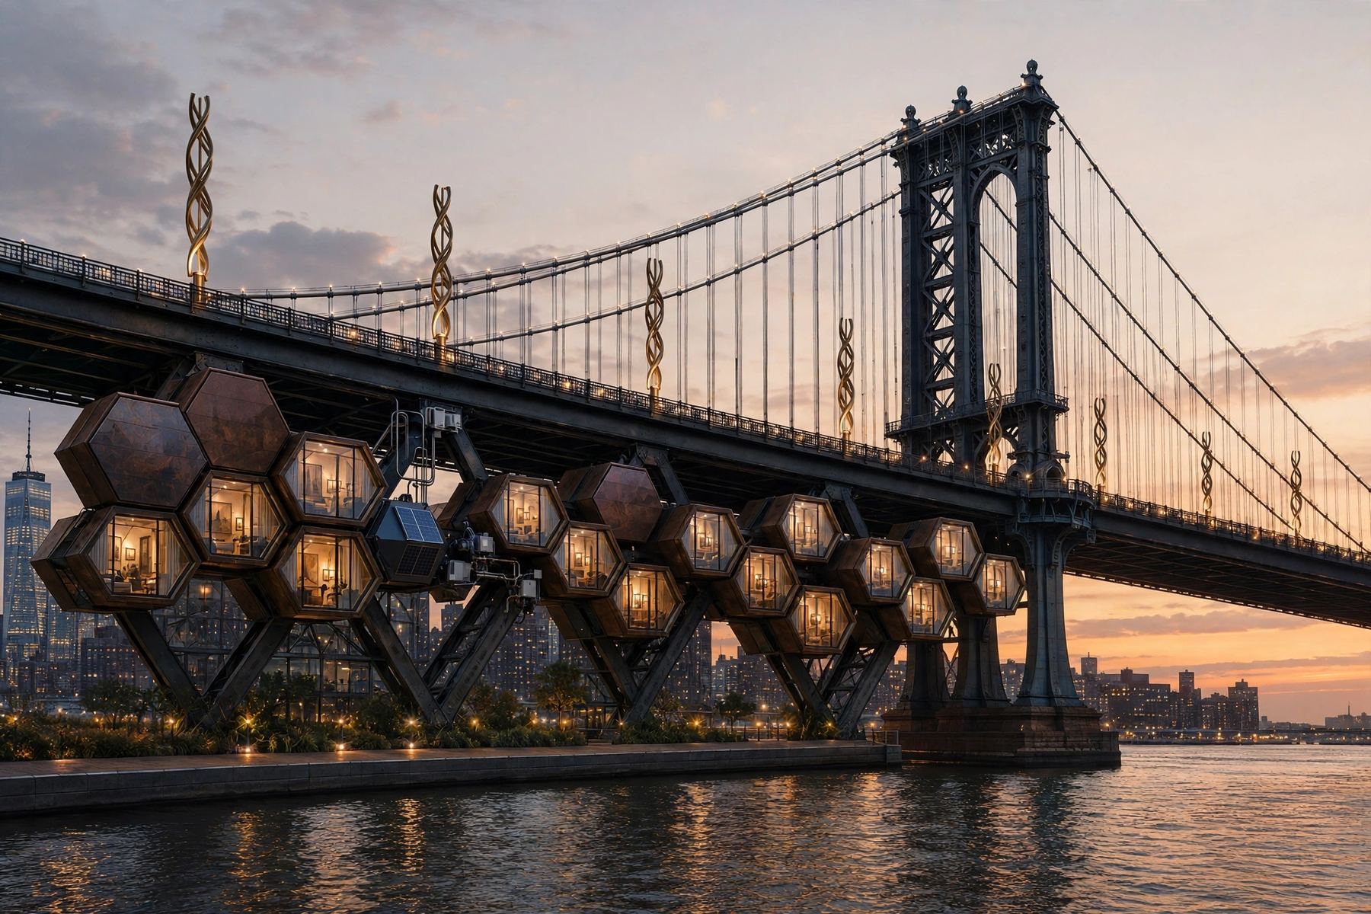
Overpass Commons hexagonal residential pod cluster, underbridge architecture design, Manhattan Bridge NYC
Pod cluster — Brooklyn approach, dusk Hive-packed hexagonal modules on CNC-machined connection arms · helical wind turbines on the parapet above
The System

Distributed power.
Non-invasive structure.

Every cluster of 2–4 residential pods is served by its own dedicated hub — battery storage, water treatment, and data — not one giant system for the whole bridge. Attachment to the bridge is entirely mechanical: CNC gusset plates and vibration isolators, zero modification to existing steel.

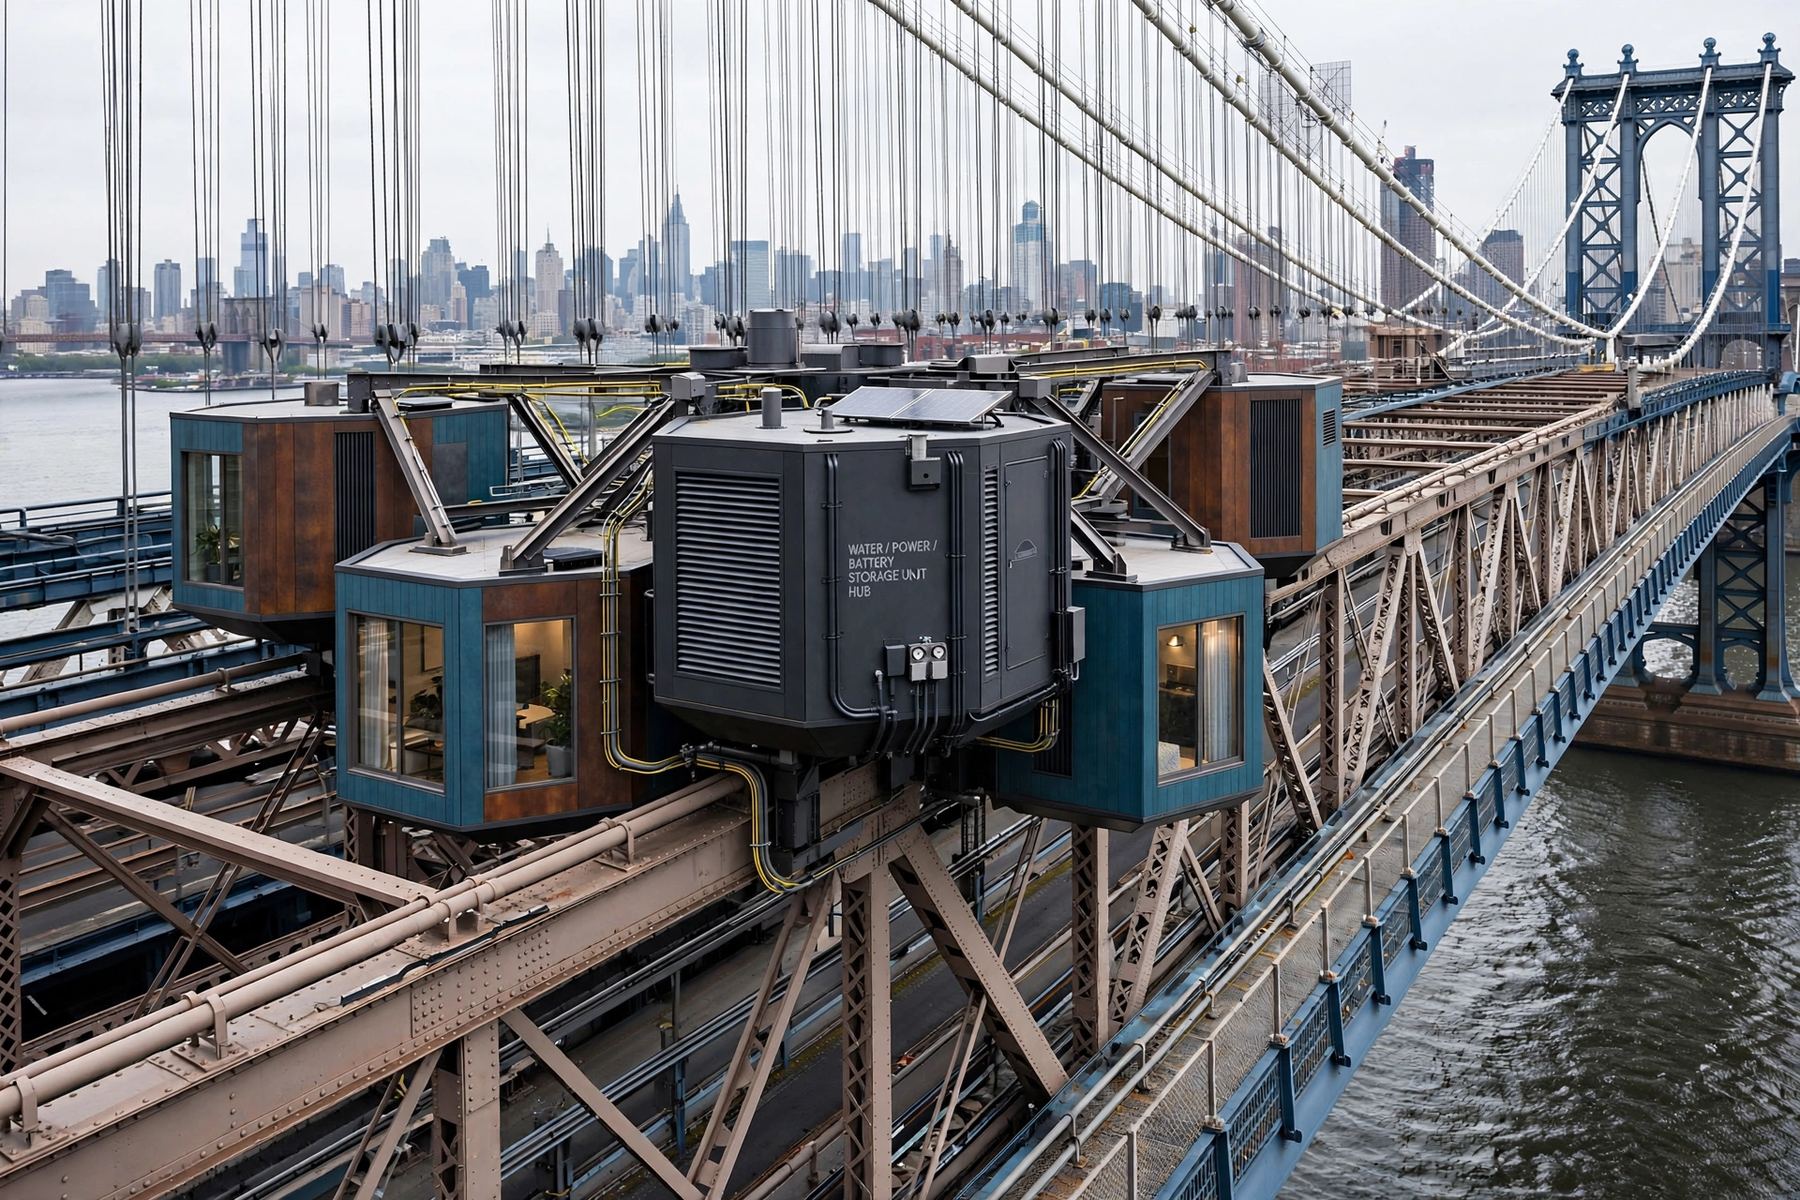
Overpass Commons power hub infrastructure design, distributed residential energy system, underbridge NYC project

Power + Water Hub

Each cluster's dark anthracite hub pod houses battery storage, inverter, and water treatment — visibly distinct from residential units, solar array on its roof, yellow-jacketed conduit runs to every connected pod.

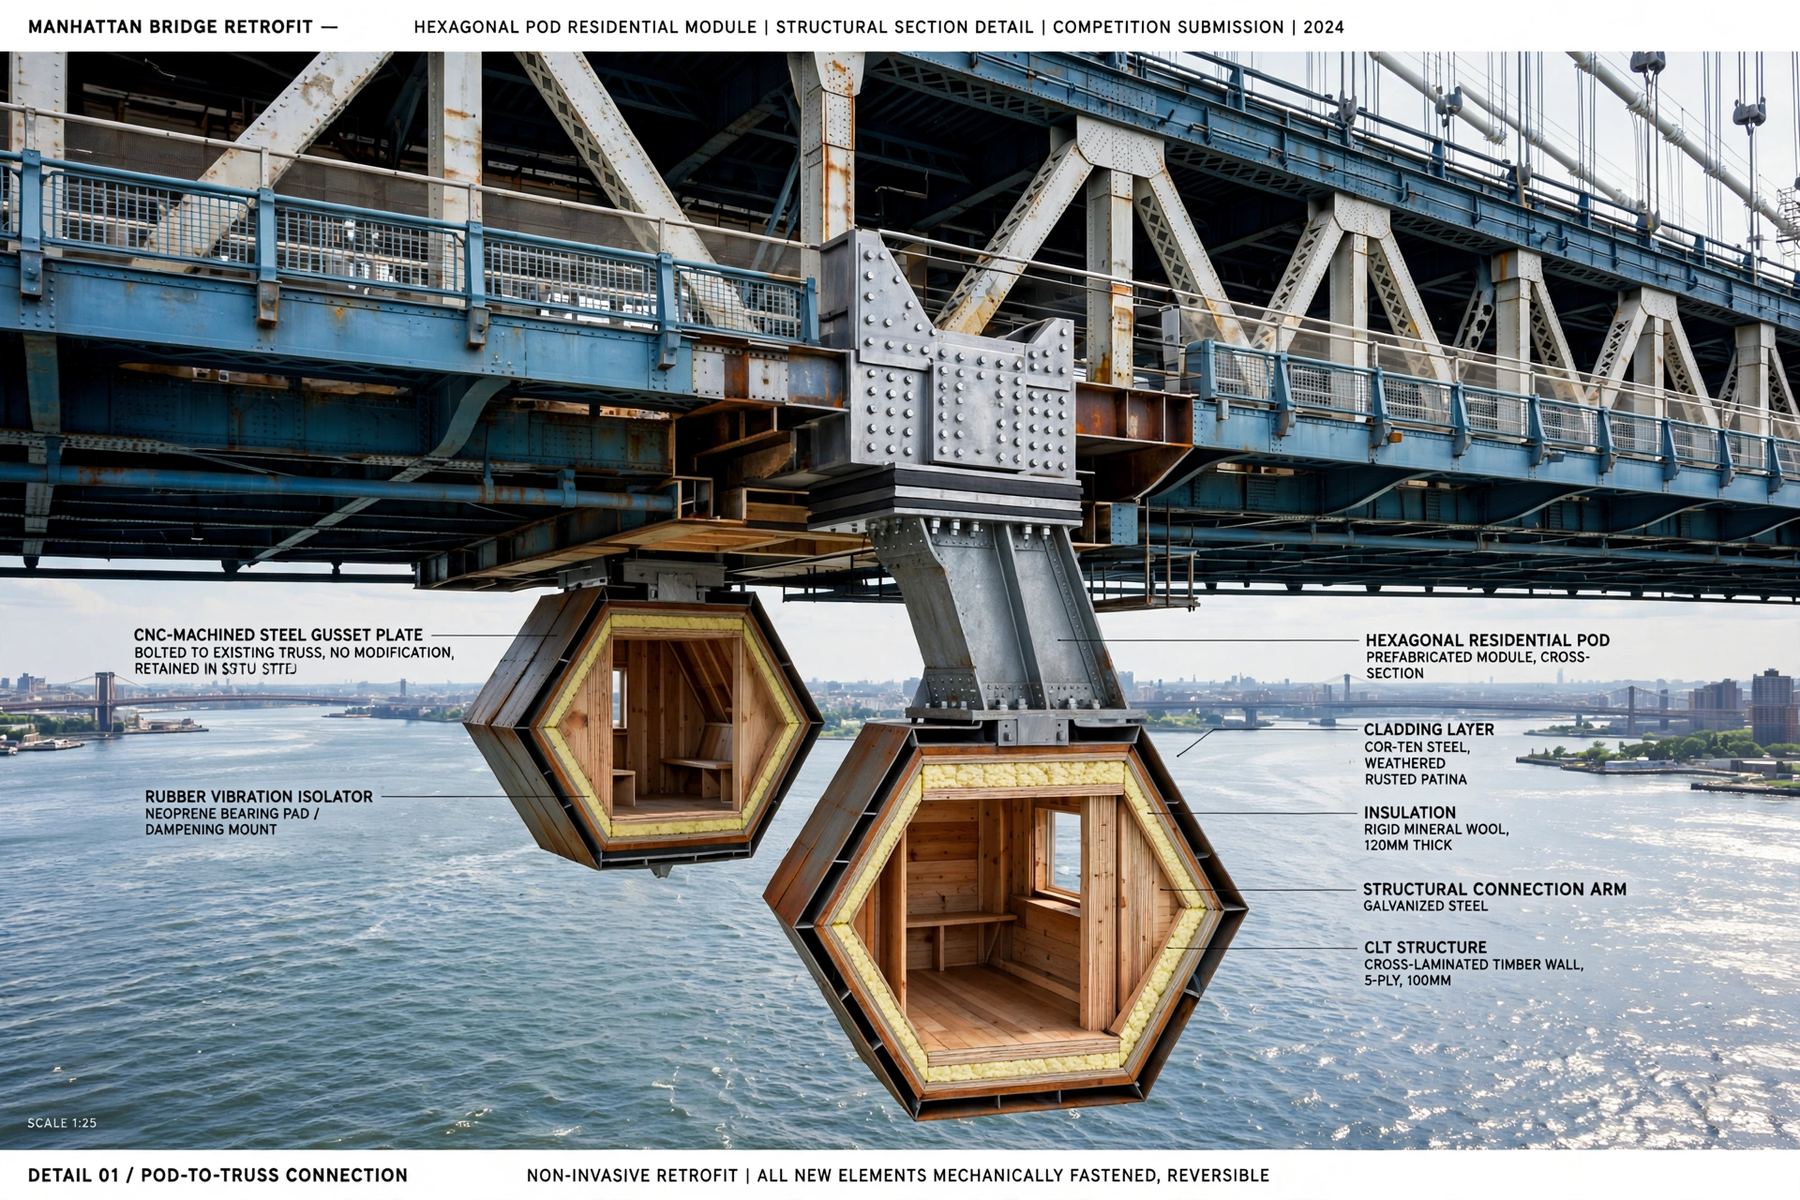
Overpass Commons structural section, bridge truss architecture design detail, underbridge infrastructure project

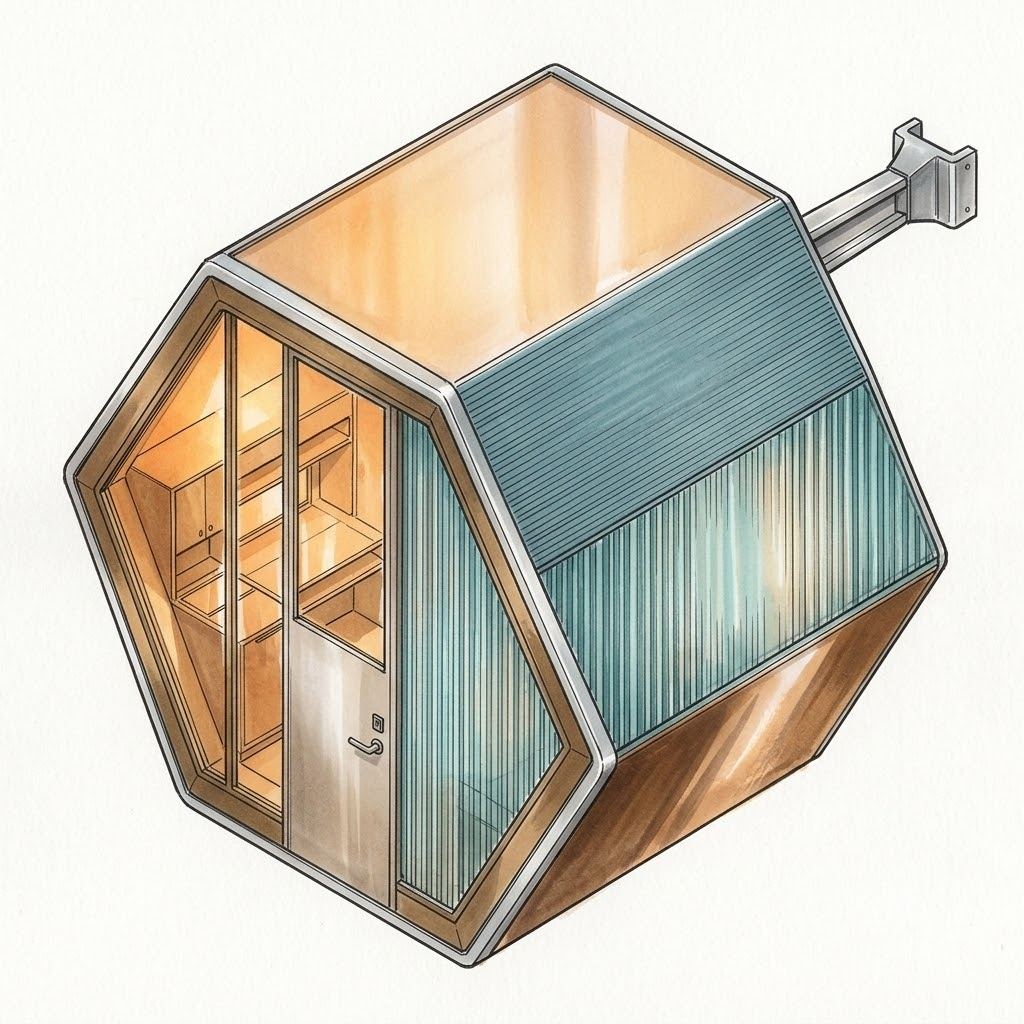
Pod-to-Truss Connection

CNC-machined steel gusset plate bolted to the existing truss — no modification, fully reversible. Rubber vibration isolators decouple the CLT pod structure from bridge deck movement.

Unit Plans

Built for how
people actually live.

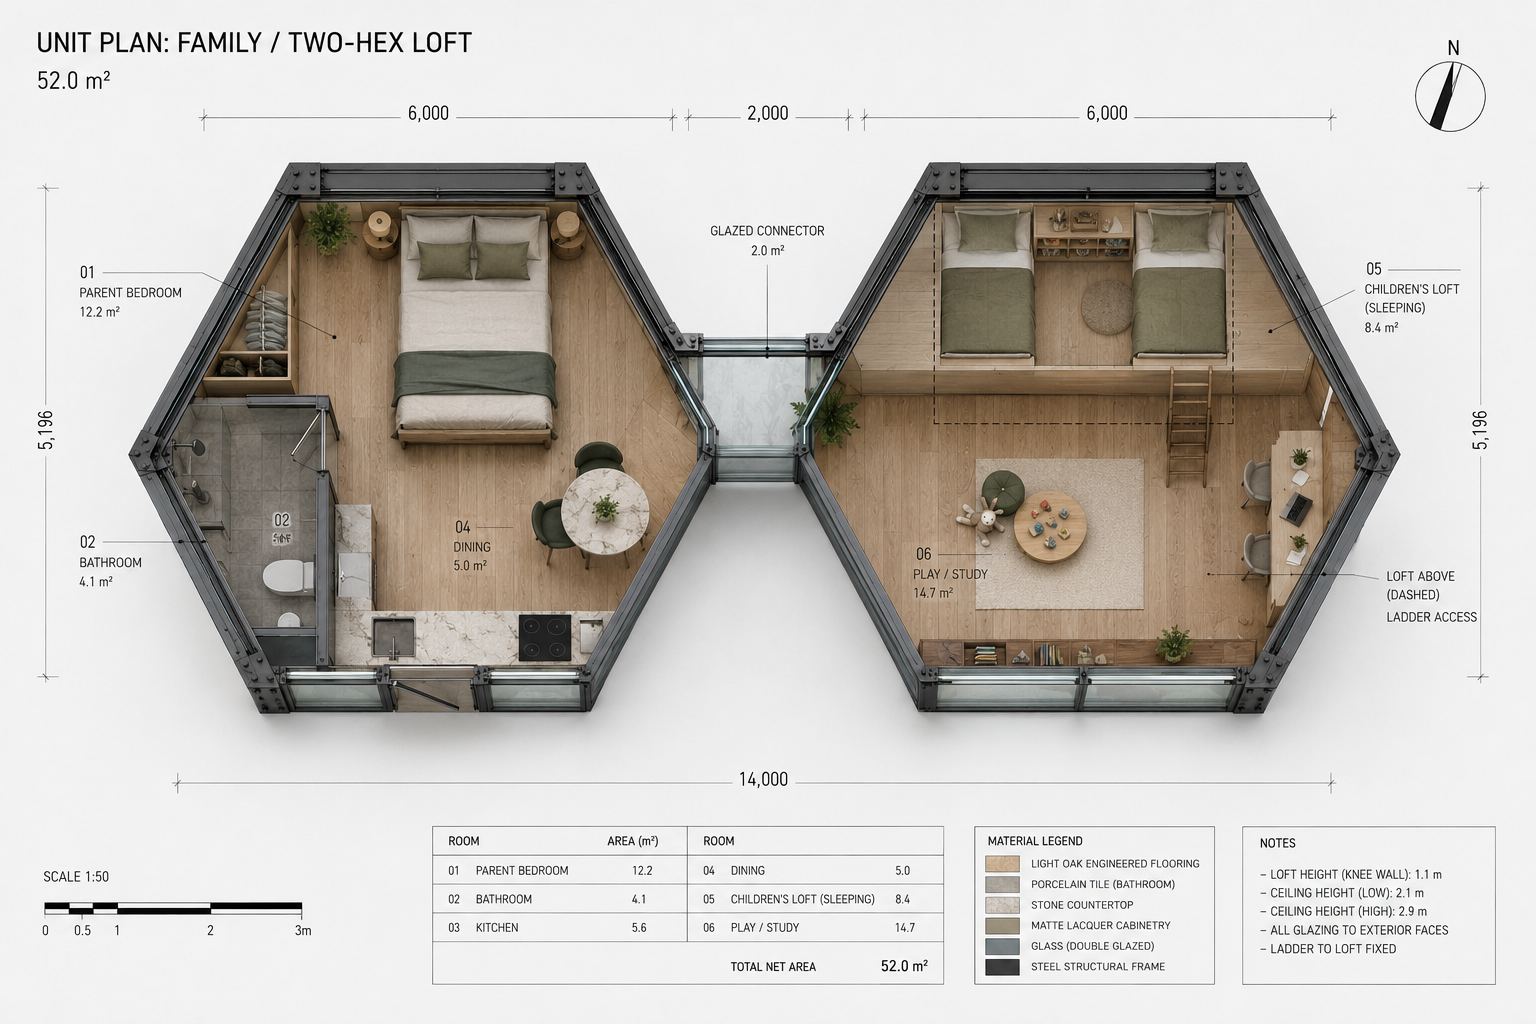
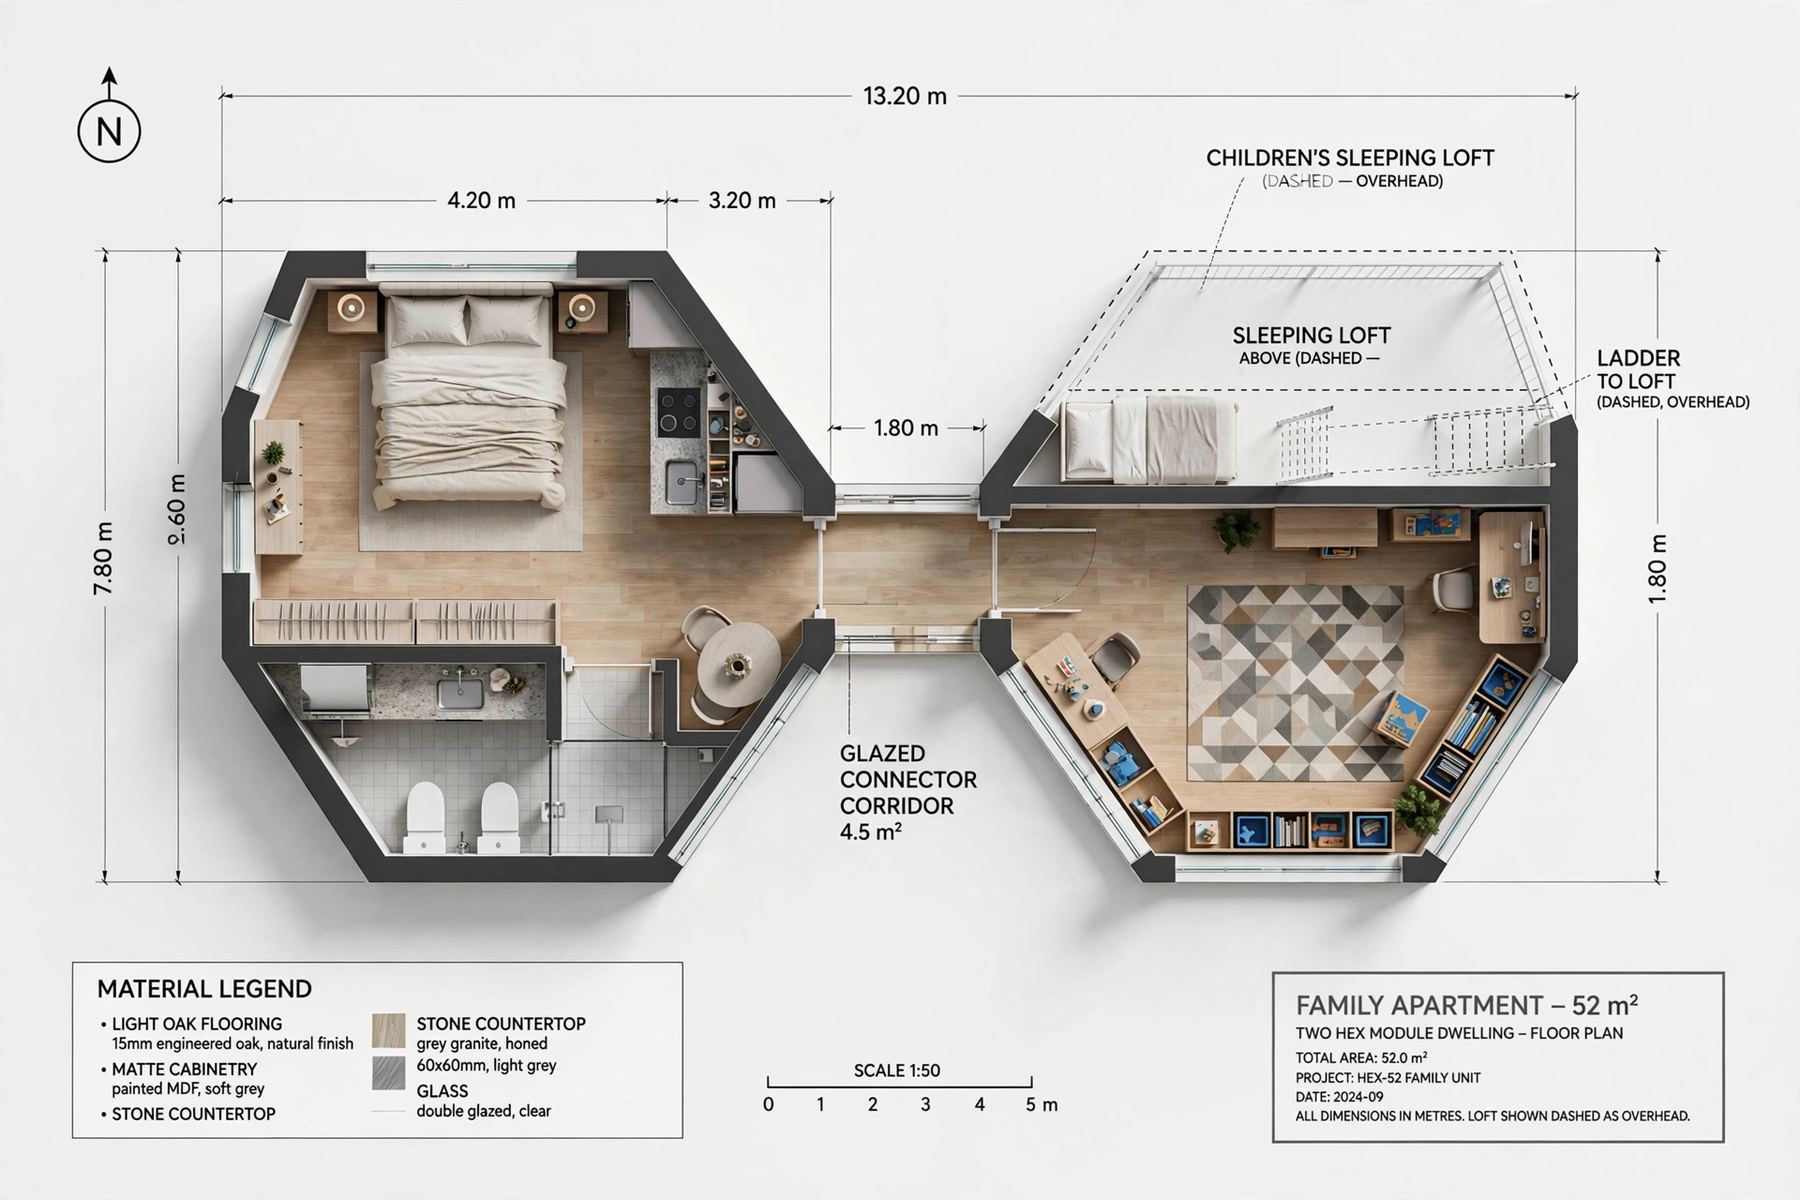
From single-occupant studios to two-hex family lofts joined by a glazed connector — every configuration uses the same structural and material system, just recombined.

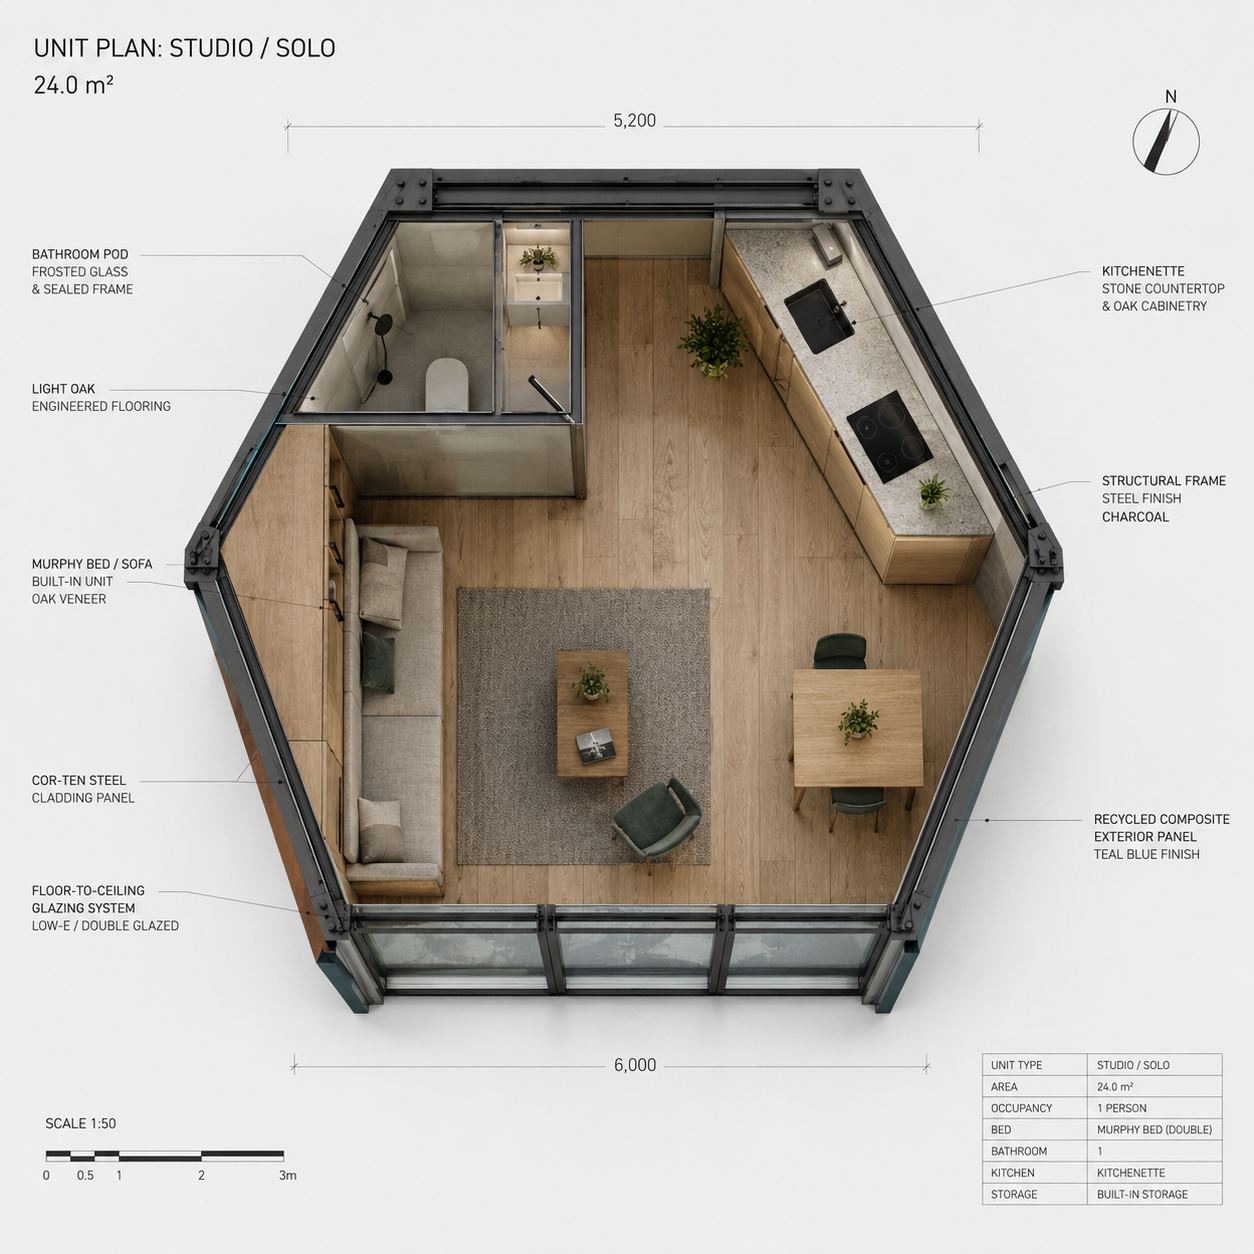
Overpass Commons studio residential unit floor plan, underbridge architecture design by mikelyden

Studio / Solo

24.0 m²
Overpass Commons family residential unit floor plan, mixed-use underbridge architecture design

Family / Two-Hex Loft

52.0 m²
The Site

1,868 feet of
unused bridge approach.

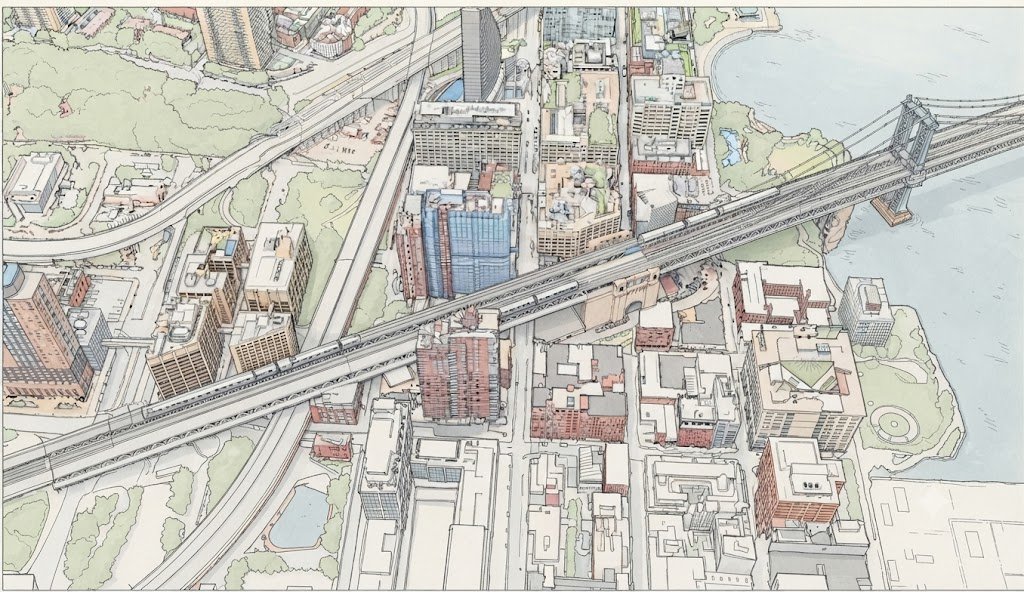
The Manhattan Bridge's Brooklyn approach carries seven lanes of traffic and four subway lines overhead — and leaves the space beneath almost entirely dormant. This is the site.

1,868 ft
Brooklyn approach
span length
122 ft
Bridge width —
room to build beneath
Zero new land required — the structure to build on already exists.
Aerial illustration of the Manhattan Bridge approach cutting through the Brooklyn waterfront
Before + After

The Manhattan Bridge,
transformed

Drag to reveal 2035
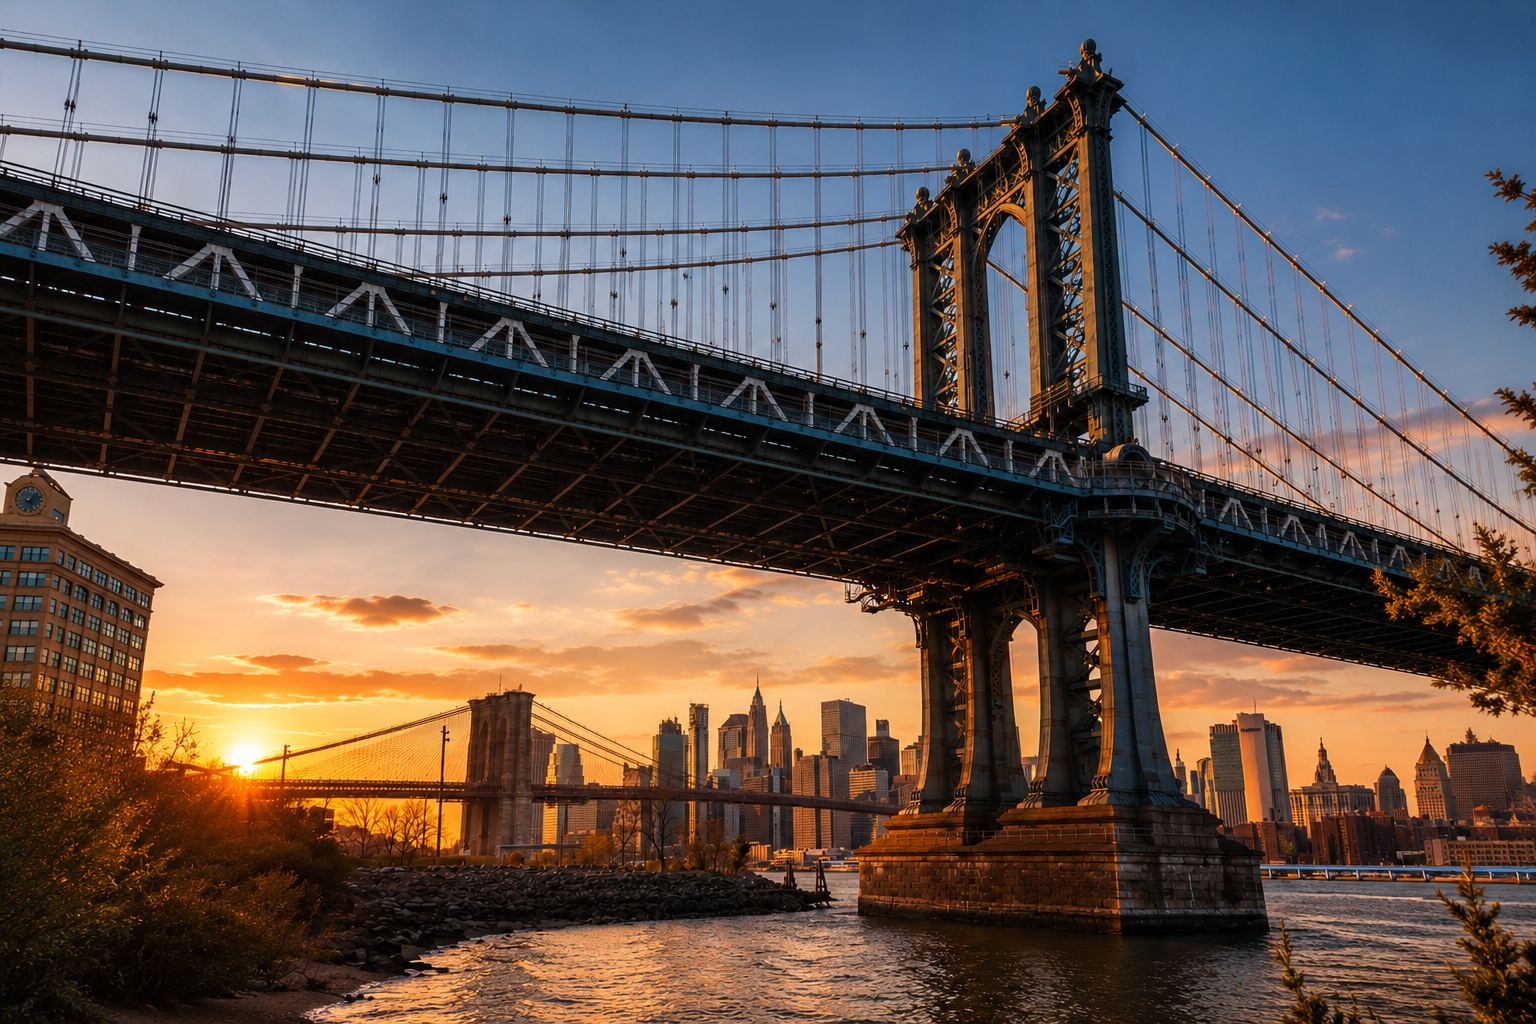
Manhattan Bridge NYC existing condition — underbridge infrastructure project site by mikelyden Overpass Commons underbridge mixed-use residential design concept, Manhattan Bridge NYC
2025
2035
Today
The Overpass Commons
drag to reveal
Manhattan Bridge, Brooklyn Approach · The Overpass Commons Concept Study 2026
The Design

Three tiers. One structure.
A complete ecosystem.

The bridge doesn't just carry housing — it attaches symbiotically, deriving structural benefit from the host while transforming the space around it.

Tier 01 · Land Side

Residential

Hexagonal living pods clip directly onto existing bridge truss nodes. No modification to existing structure. Fully reversible.

  • 24–52m² · studio to family
  • Glass, plexi, HDPE, Cor-Ten faces
  • CLT timber interior lining
Tier 02 · Commons Level

Community + Market

The bridge deck forms the roof over a covered public commons — market stalls, arts programming, community gathering.

  • Cor-Ten weathering steel frames
  • Amber translucent HDPE canopies
  • Reclaimed cobblestone ground plane
Tier 03 · Water Side

Ecological + Energy

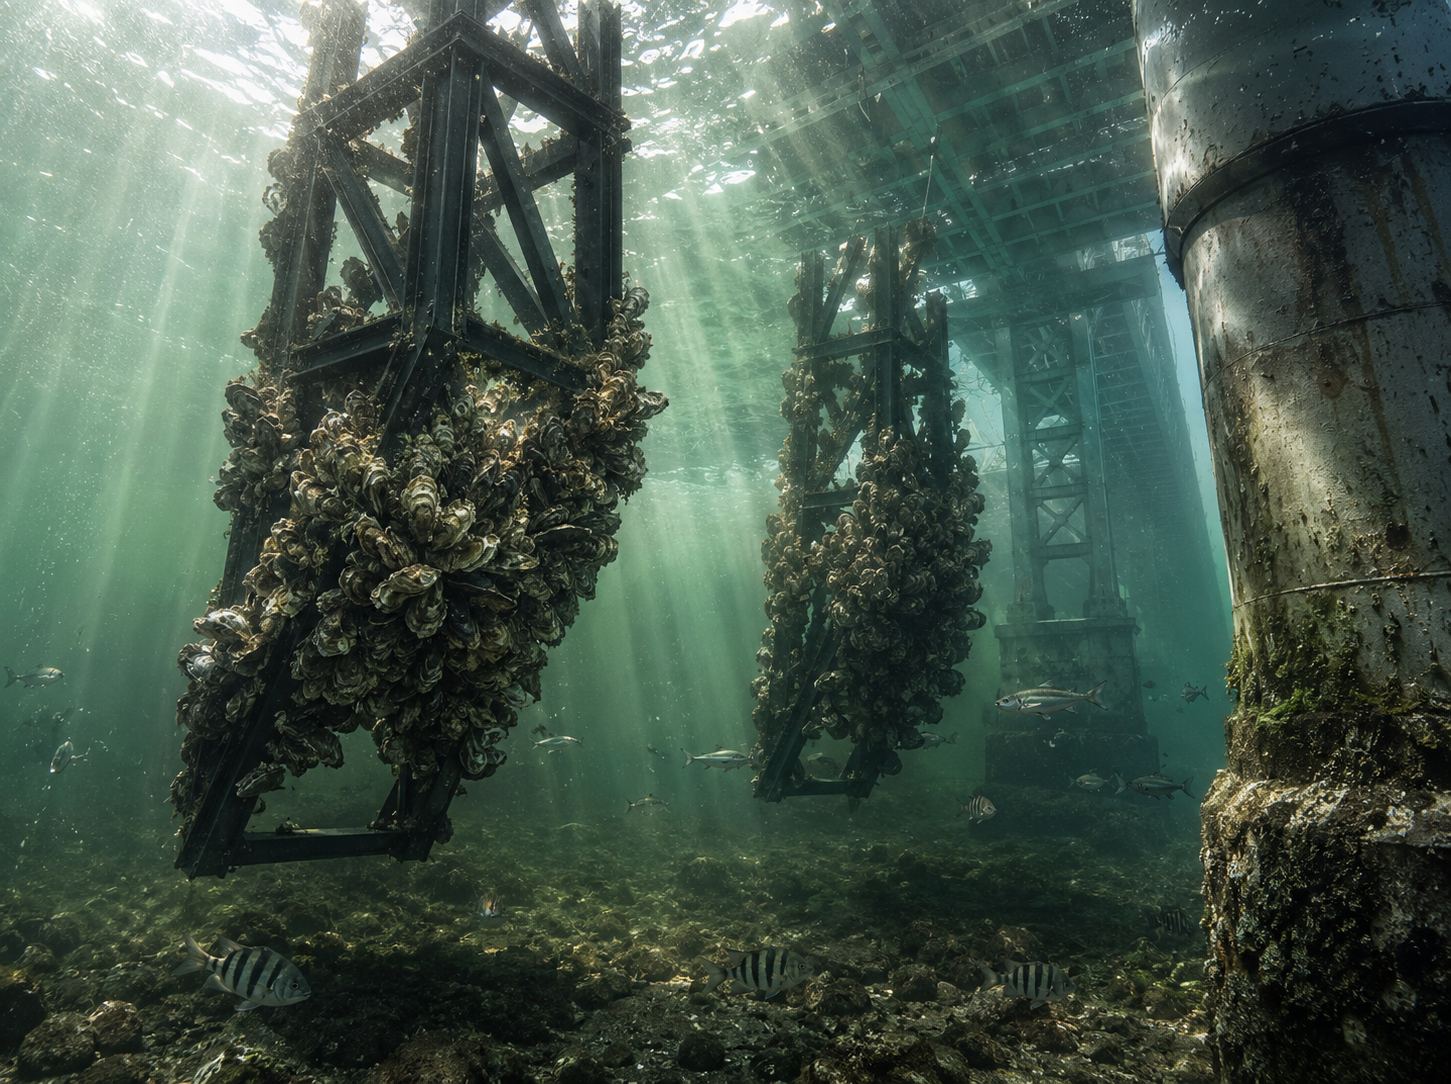
Helical wind turbines line the parapet. Below the waterline, suspended oyster reef arrays restore harbor ecology.

  • BIPV solar parapet cladding
  • Triple-helix VAWT turbines
  • Suspended oyster reef arrays
Community Commons

Wood-fired, hand-rolled,
home.

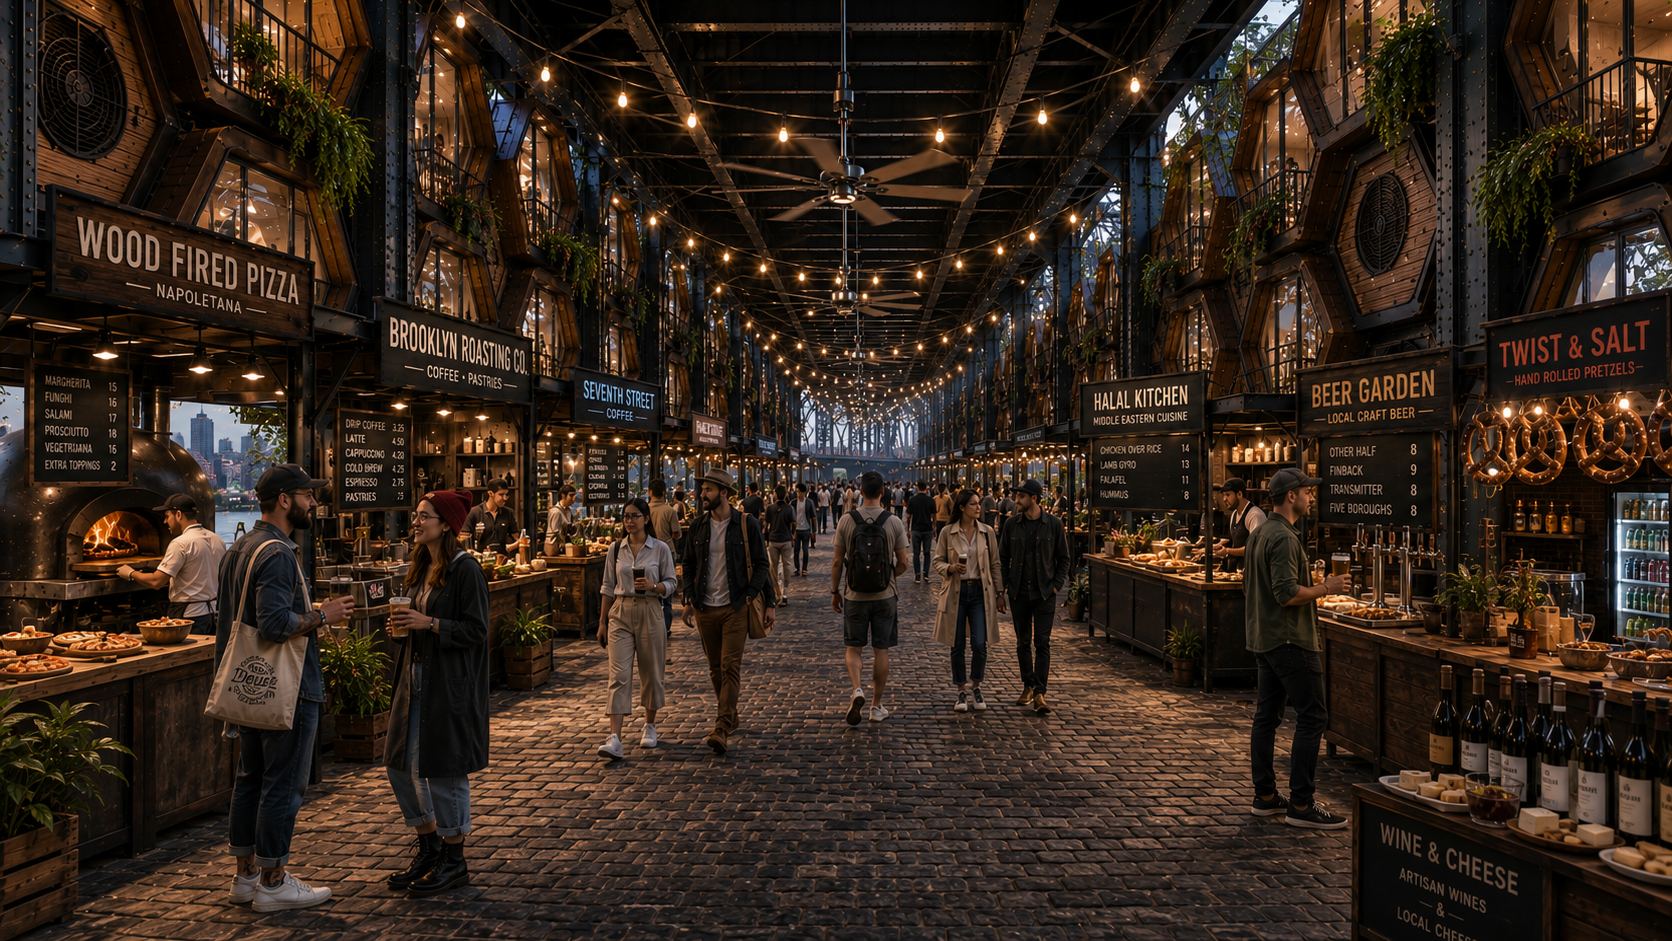
The bridge deck becomes the roof of a year-round covered market — a dozen-plus independent vendors, cobblestone underfoot, string lights strung between the original steel. Not a rendering of a market. A place people would actually go.

14+
independent
vendor stalls
7 days
covered market,
rain or shine
Community commons — noon market The bridge deck as roof · reclaimed cobblestone · string lighting on the original steel
Living Here

Dawn on the
East River

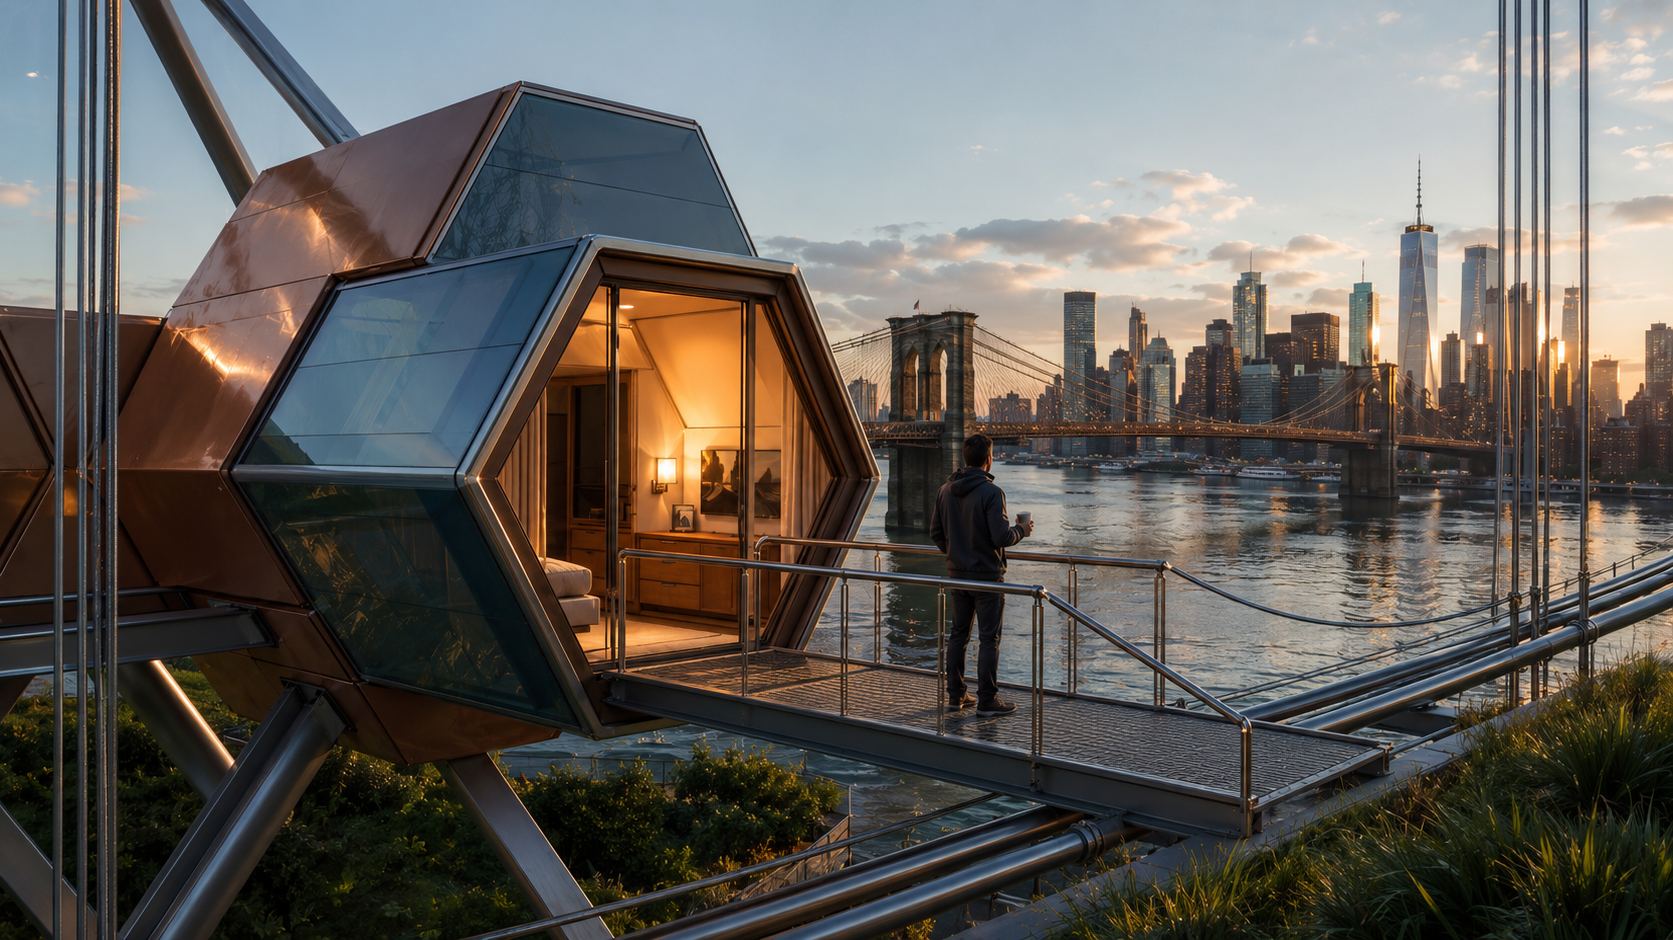
A resident steps onto their steel-grate walkway with a coffee. The Brooklyn Bridge frames the view. Inside, warm oak joinery and a made bed. This is not a shelter. This is an address.

Pod typeHex residential · 24–52m²
InteriorCLT timber · oak joinery · stone
AccessSteel-grate cantilever walkway
ViewEast River · Brooklyn Bridge · Manhattan
Partner with us
Wind Infrastructure

Turbulence,
put to work

Triple-helix vertical-axis turbines catch sea wind off the river and the constant turbulence thrown off by traffic overhead — air that would otherwise just pass by. At any moment, at least some of them are spinning.

TypeVertical-axis helical VAWT
MaterialBrushed aluminum
Wind sourceRiver corridor + turbulence
Ecological Infrastructure
Below the Waterline

The reef the
city forgot

New York Harbor once held the largest oyster reef in the world — 220,000 acres, filtering the entire harbor every three days. This project begins that restoration from the same infrastructure era that finished it off.

50 gal
per oyster / day
220k
acres, original reef
Scalability

One system.
Three bridges. One waterfront.

Manhattan Bridge
1,868 ft · active proposal
Williamsburg Bridge
1,600 ft · replicable
Brooklyn Bridge
1,595 ft · replicable
5,063ft
Combined activated waterfront infrastructure · zero new land
Contact

Partner, collaborate,
or just talk

Whether you're a city agency, community organization, or fellow architect — we want to hear from you.

ProjectThe Overpass Commons
SiteManhattan Bridge, Brooklyn Approach
Lead DesignerMike Lyden ↗
✓ Message sent. We'll be in touch shortly.
Something went wrong. Please email mikelyden@gmail.com directly.